

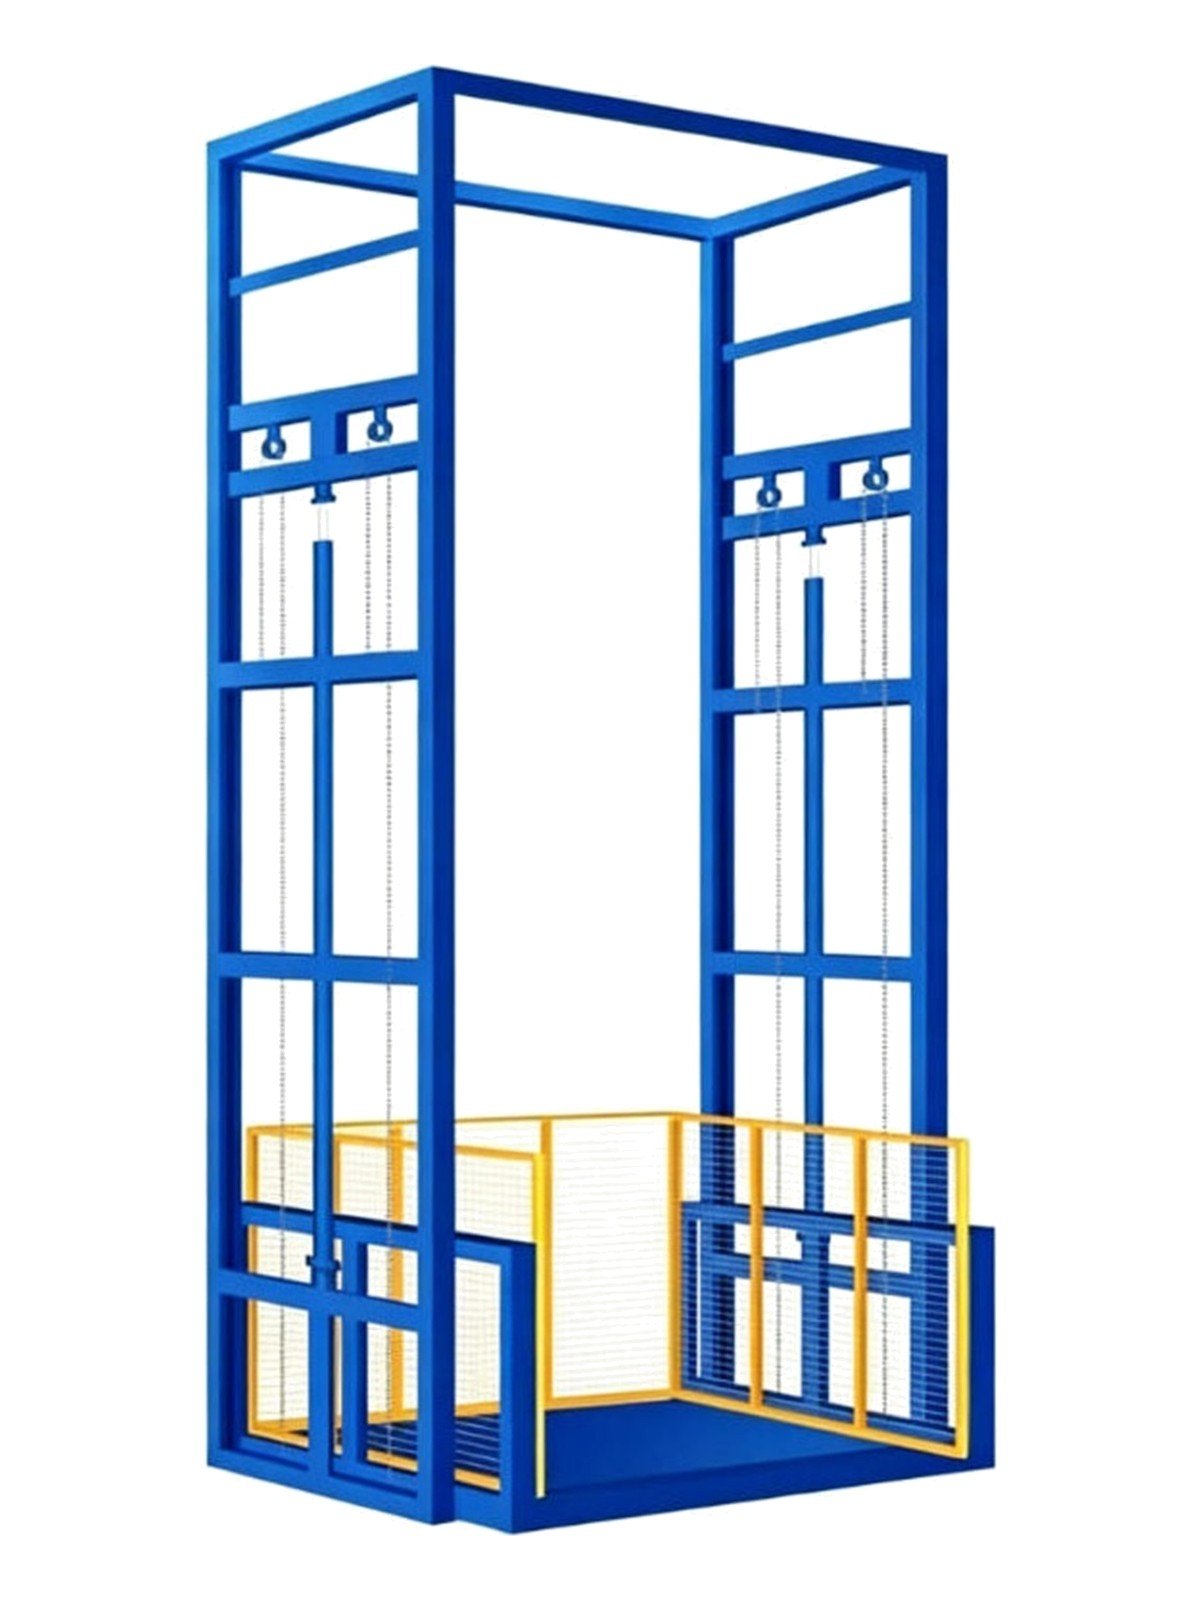
Custom Guided Goods Lift, 2 t, up to 15 mSKU: TMB-GL2000-743388082
A caged goods lift built around your opening: up to 2 t on a platform of up to 2.6 × 6 m, up to 15 m of travel, a gate and a control station at every landing.
- ✓
Built to the opening you send, not a fixed size — production takes about 40–50 days, then freight. See custom options.
- ✓
The machine is made to the drawing we agree with you — frame, platform, landings and guarding.
- ✓
Nothing goes into production until you approve the drawing, and nothing ships until you approve the freight quote in writing.
- ✓
Packing list, commercial invoice and bill of lading sent with every shipment.
Built around the opening, not around a catalogue
For goods that have to change floor in a building that already exists: the frame is made to the opening you have, the car to the load you carry, and the landings to the floors you serve.
Sized to your opening
Platform, travel and frame height are made to the opening and the floor-to-floor distance, up to 15 m. Nothing is cut down or packed out on site to make a standard size fit.
2 t on a 2.6 × 6 m deck
The car takes up to 2 t on a platform of up to 2.6 × 6 m — a pallet, a stack of sheets or a machine on a skid. The deck is steel, so goods go on and off on a pallet truck at both landings.
Guarded where the car runs
Wire-mesh panels close in the sides of the frame where the car travels, and every landing has its own gate. The car and the load stay behind mesh, not in the open.
Hydraulic drive
A hydraulic power unit drives the car through the frame. ISO VG 46 oil, about 18 litres, is not shipped with the machine — it is added and the lift commissioned when it is installed.
Guided goods lift: technical data
The machine is built to the opening, so the numbers below are the limits rather than a fixed catalogue size. Your build is confirmed on a drawing.
Capacity & travel
| Load capacity | Up to 2 t |
| Platform | Up to 2.6 × 6 m |
| Lifting height | Up to 15 m |
| Drive | Hydraulic power unit |
| Hydraulic oil | ISO VG 46, about 18 L — not included |
| Control | Station at every landing |
Frame & guarding
| Frame | Four guide posts, bolted steel structure |
| Enclosure | Wire-mesh panels where the car runs |
| Car | Steel deck with side panels and a gate |
| Landings | A mesh gate and a control station at each floor |
| Fixing | Against a wall or in an existing opening |
| Finish | Painted to order |
| Power supply | Confirmed per destination on the drawing |
Manually measured dimensions may vary slightly; refer to the actual machine. Platform size, travel, guarding, colour and power supply for a specific build are confirmed on the quotation drawing.
Frame, guarding, gates, car
The lift is a steel frame made to the opening, closed in with mesh where the car runs, with a gate and a control station at every floor and a car sized to the load.
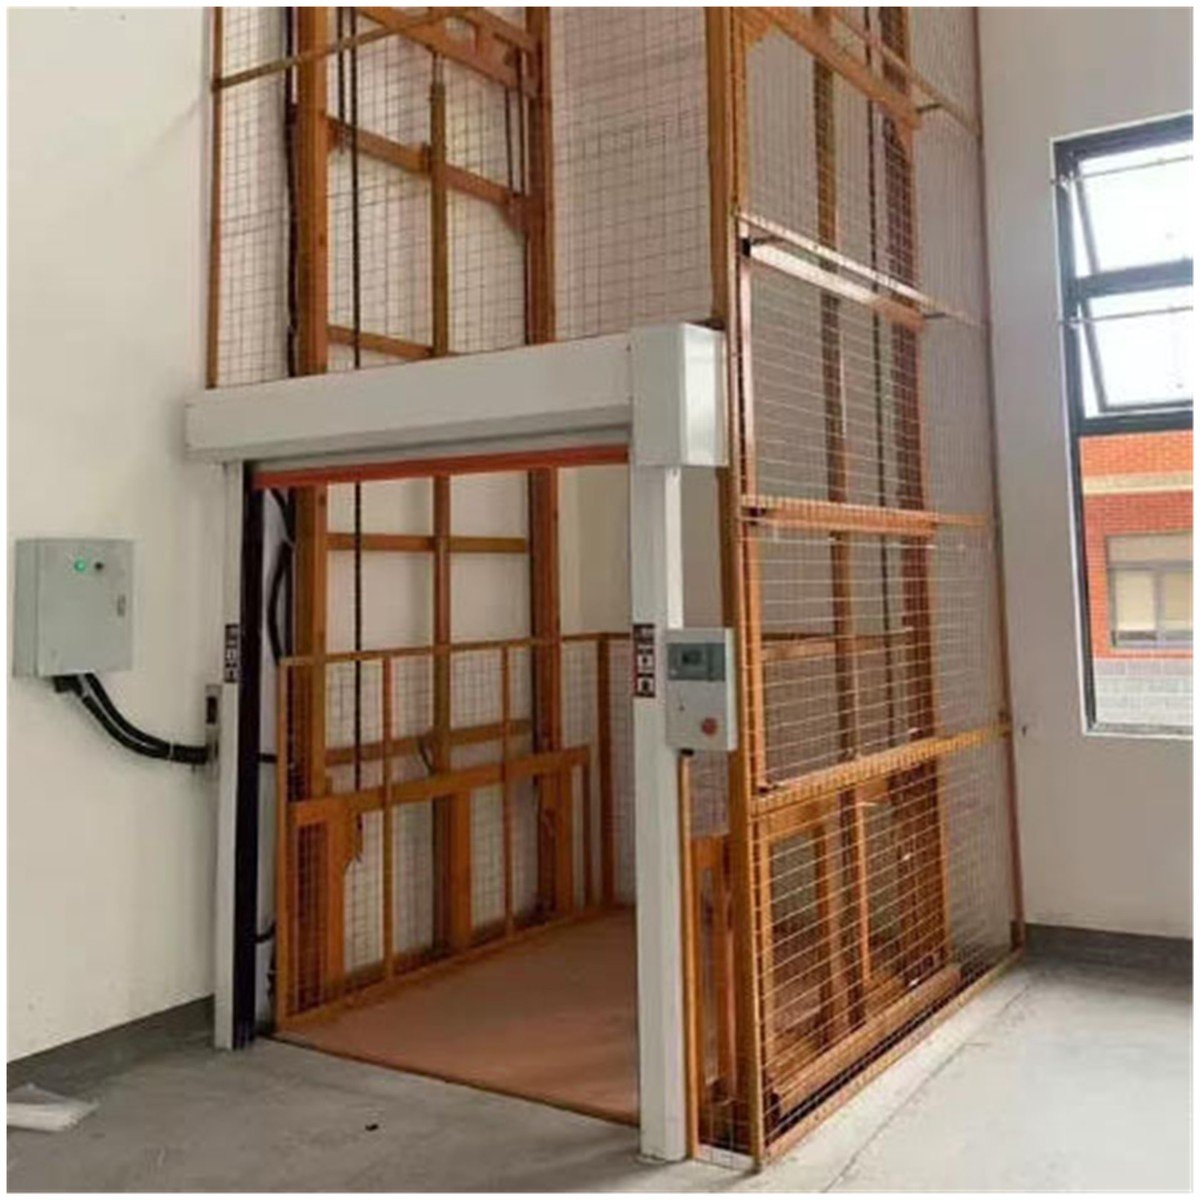
Mesh panels around the travel
The open sides of the frame are closed with wire-mesh panels, so the car and the load run behind mesh instead of in the open. Panels bolt to the posts, and are left off only where the frame stands against a solid wall.
A gate and a station at every floor
Each floor gets a mesh gate in the frame and a control station on the post beside it. Goods are loaded at the landing, the gate closes, and the car goes up — the floor opening is never left open.
A frame that stands against the building
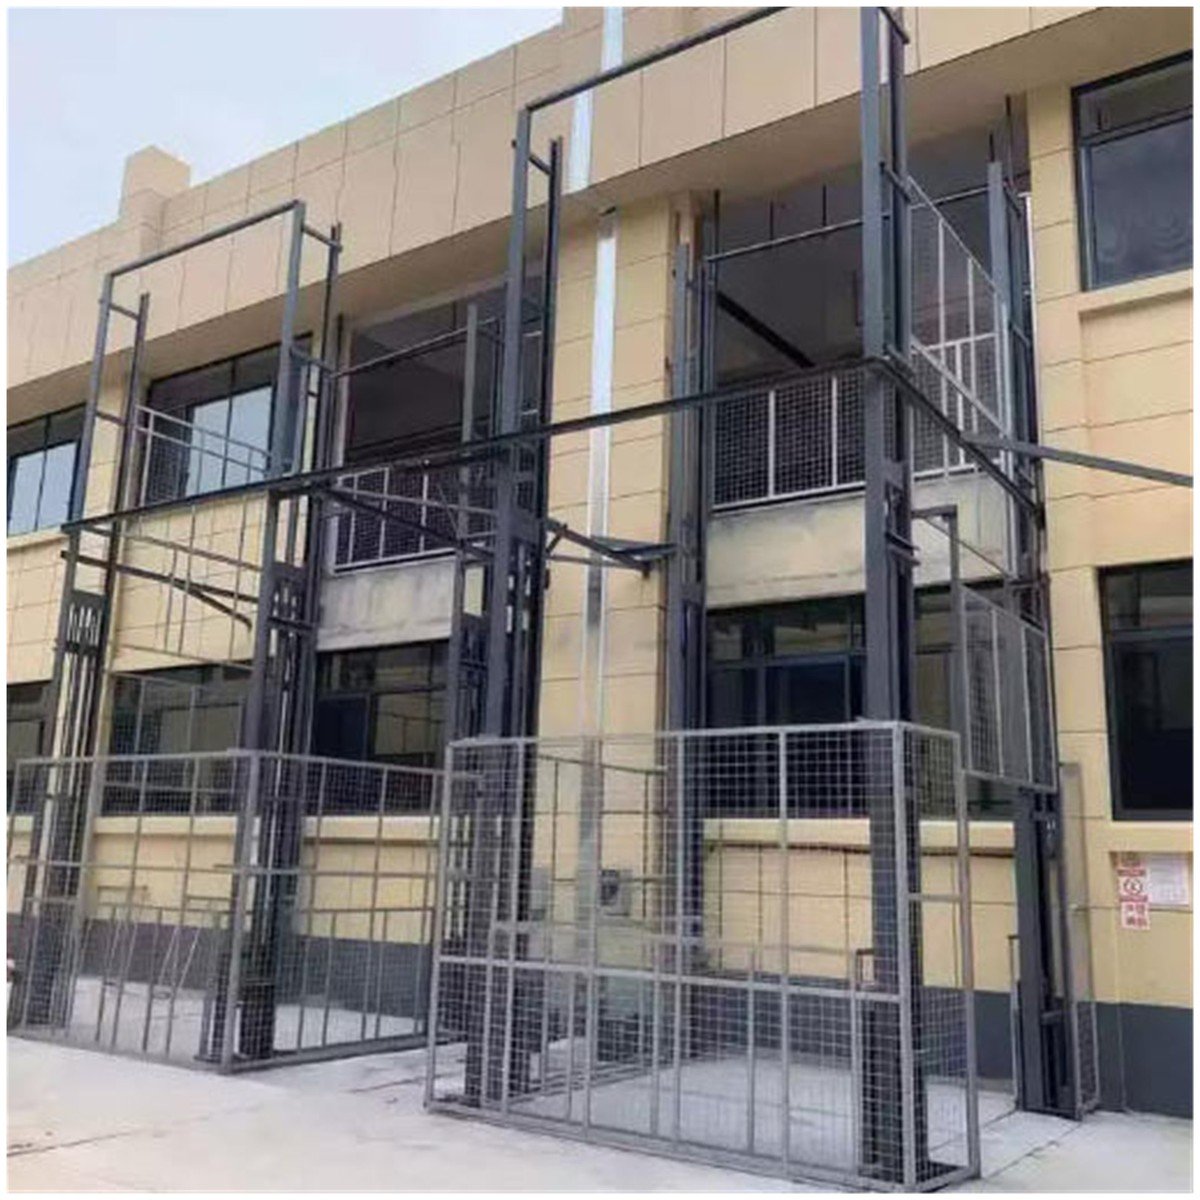
The guide frame is a bolted steel structure, so it can stand against an outside wall and land at openings that already exist — windows, doorways or a balcony. No shaft has to be built inside the building.
Two floors or four
The same frame serves as many landings as the height allows, up to 15 m of travel. Each stop gets its own gate and station, so the lift works as a goods lift for the whole building, not one floor.
Rails carry the car
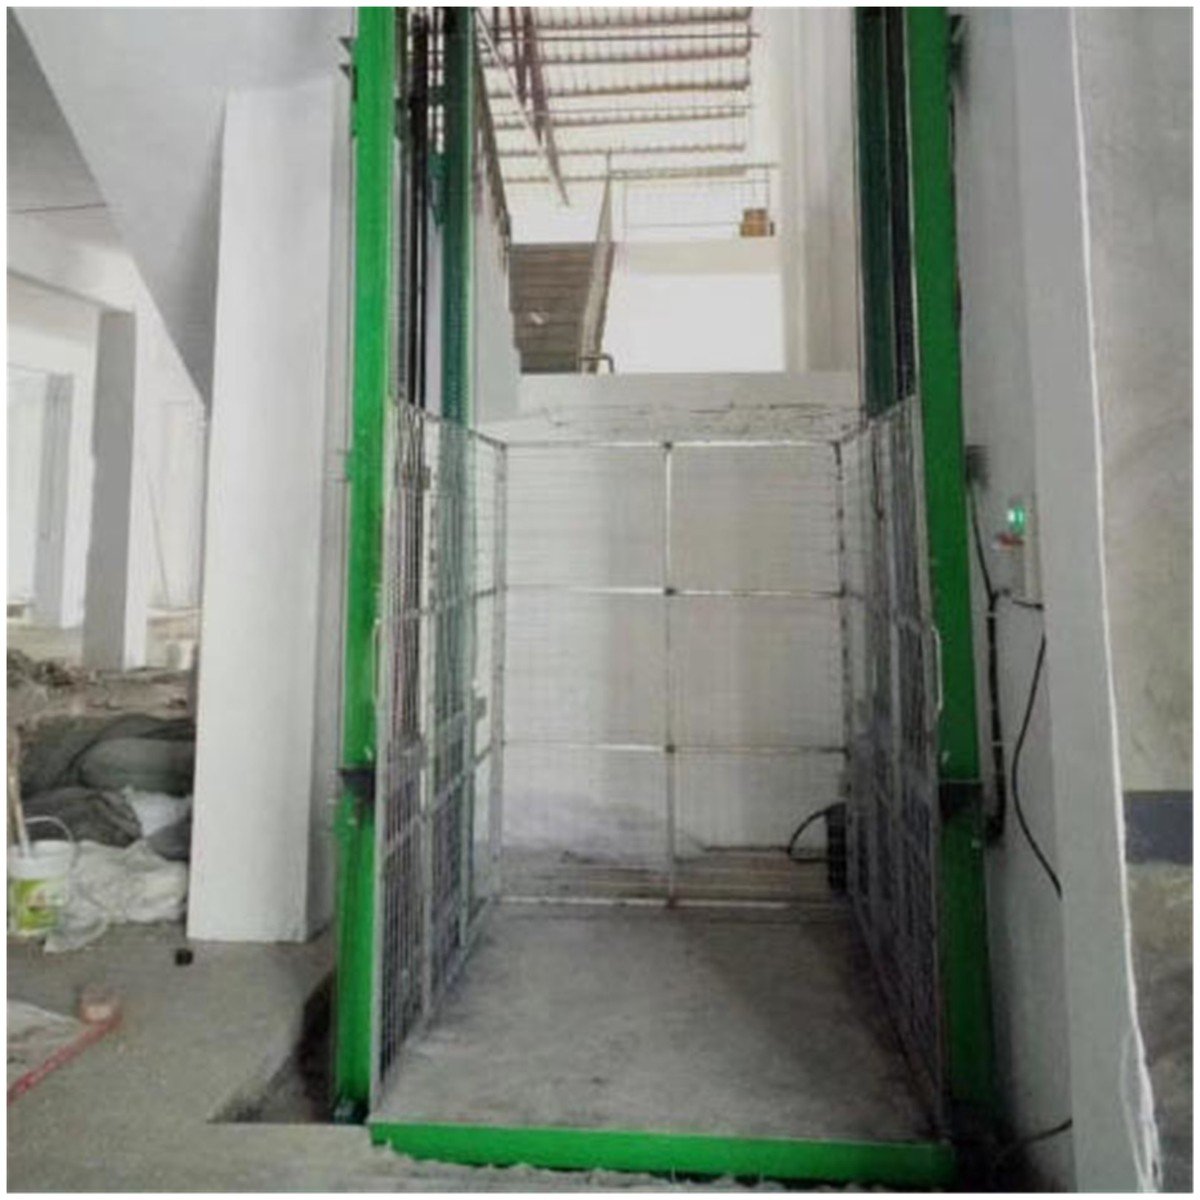
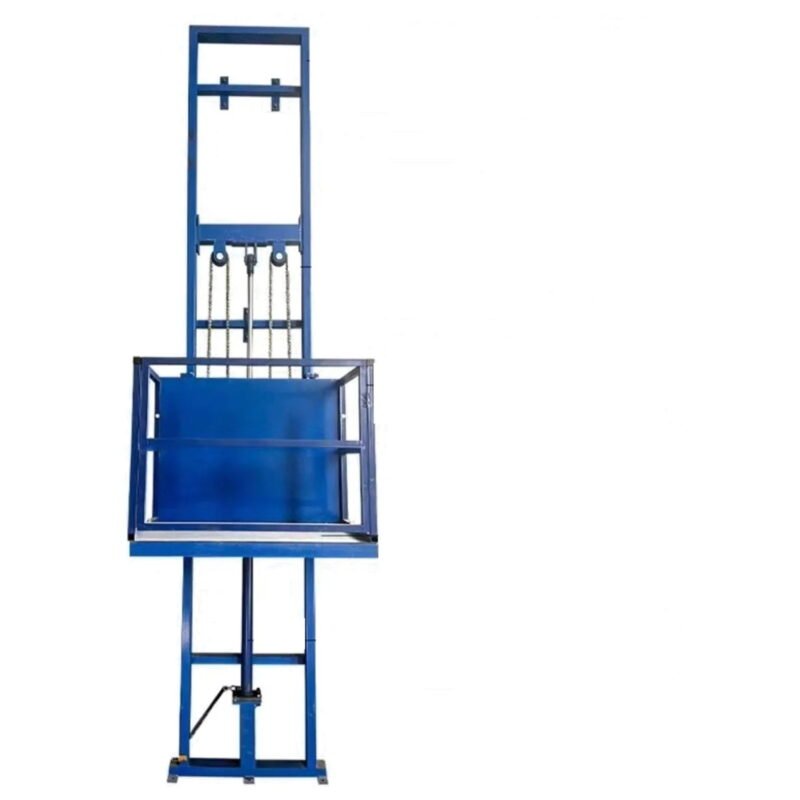
Two guide rails take the car and keep it square as it travels — here they are fixed either side of an opening, with the car running between them and the mesh cage around the load.
A deck the goods sit on
The car is a steel deck with side panels and a gate. A pallet goes on at the lower landing on a pallet truck and comes off level at the top, so nothing has to be lifted over a lip at either end.
Buildings that need goods upstairs
Where a building already exists and goods have to change floor: the lift is made to the opening that is there, rather than the building being made to the lift.
- Warehouses and factoriesPallets and stock go between the ground floor and a mezzanine or an upper store, with a gate at each level and the frame bolted to the structure.
- Outside walls and yardsThe frame stands against an outside wall and lands at existing windows or doors, so goods come up from the yard without being carried through the building.
- Shops and commercial buildingsDeliveries come in at street level and go up to a stockroom, on a car that takes a pallet and a gate that keeps the opening closed between lifts.
- Construction and renovationWhere a permanent lift is not yet in, the frame can be installed in an opening and used for materials while the building is being finished.
What is set on the drawing
Every unit is made to the opening. Four things decide the build, and all four are fixed before production starts.
- PlatformUp to 2.6 × 6 m. The deck is sized to the largest load you handle — a pallet, a sheet stack or a machine on a skid — not rounded to a standard size.
- Lifting heightUp to 15 m of travel, with a landing at each floor you serve. Send the floor-to-floor heights, not just the total.
- Landings and gatesOne mesh gate and one control station per floor, handed to suit the side goods come in from. Tell us which side each landing is loaded from.
- Colour and guardingPainted to order — the units in service are orange, green, grey and yellow. Guarding is mesh panels on the open sides, left off where the frame stands against a wall.
Built to order, then shipped — freight quoted separately
Production takes about 40–50 days for a custom frame, then the machine ships by sea (LCL or FCL) or by air for smaller builds. Freight is priced per destination because it depends on port, weight and volume.
-
You send the opening and the load
Floor-to-floor heights, opening size, the largest load and photos of the position.
-
We send a drawing and a price
Frame, platform, gates, guarding and power unit on one drawing, with the unit price for that build.
-
You approve and pay the deposit
Production starts on the approved drawing. Custom frames are not built before that.
-
We build, quote freight and ship
About 40–50 days in production, then a freight quote to your port. Documents and packing photos go to your email.
Frequently asked questions
Is it made to my dimensions?
How much does it carry?
Does it need a shaft?
How many floors can it serve?
Is it hydraulic?
What about the gates?
Can people ride in the car?
How long does it take, and what does it cost?
Other lifts for the same kind of job
Same factory and the same spare-parts support. If a standard size fits, one of these ships sooner.

Cage Goods Lift 800 kg
A standard 3 m cage lift on a winch, if 800 kg and one storey is all the job needs.
View product →

Hydraulic Goods Lift 700 kg
A standard cylinder-and-chain lift with a caged carrier, for 700 kg over 3 m.
View product →

Wall-Mounted Cargo Lift 1000 kg
Bolts to a wall beside the opening in four heights, for a tonne rather than two.
View product →
For fixed lifting installations used in general industry, see OSHA 29 CFR 1910.176 on materials handling and storage.

Reviews
There are no reviews yet.